
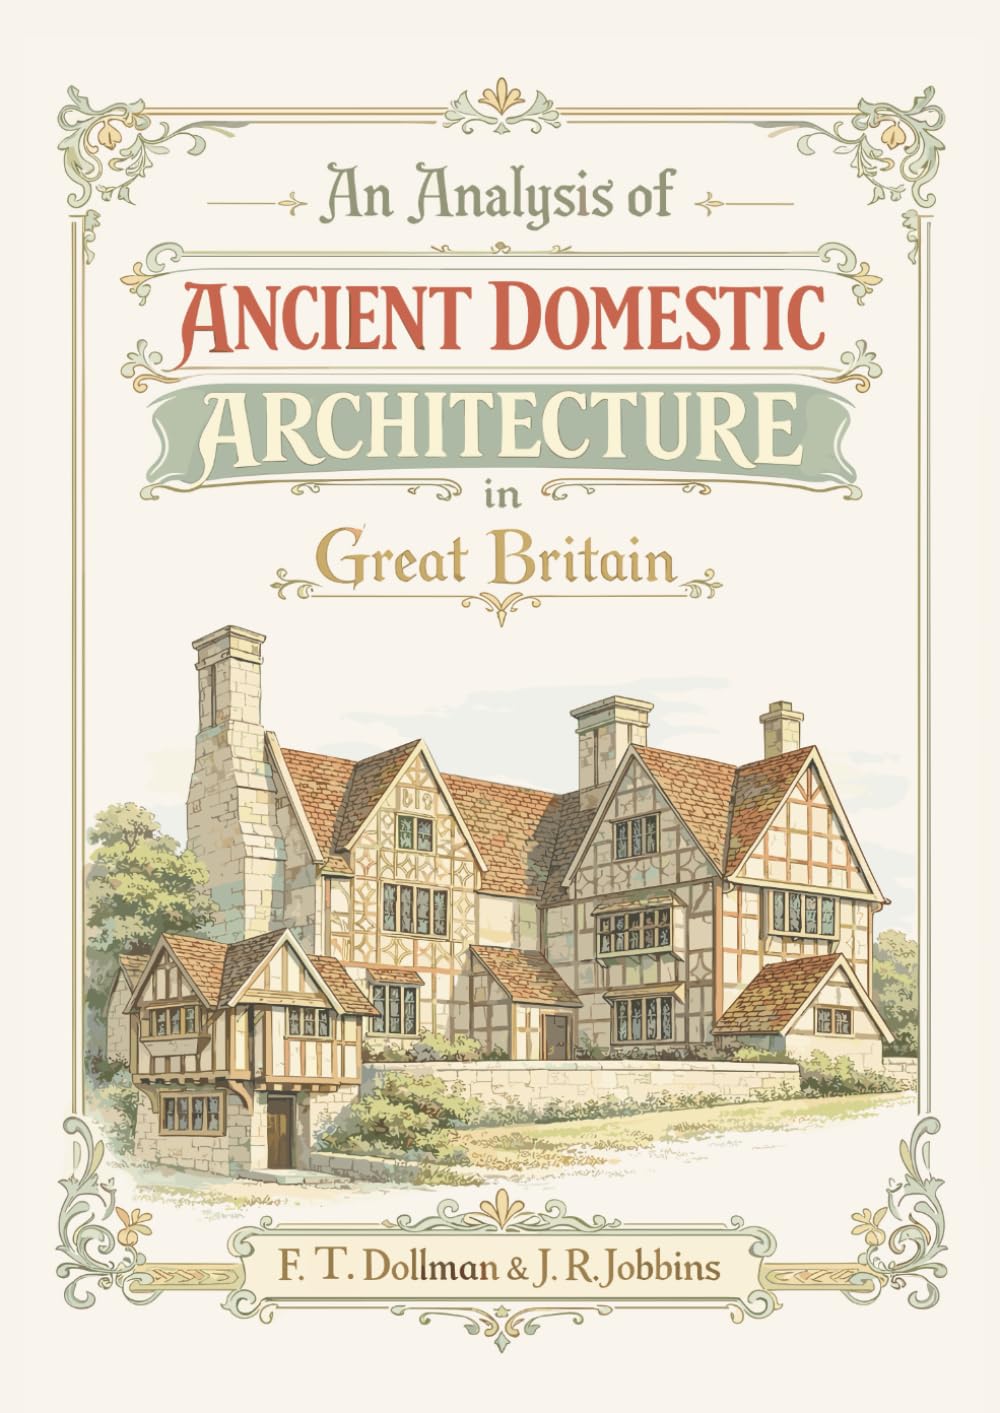
An Analysis of Ancient Domestic Architecture in Great Britain Paperback – January 30, 2026
Product details
| Management number | 220026140 | Release Date | 2026/05/03 | List Price | $9.98 | Model Number | 220026140 | ||
|---|---|---|---|---|---|---|---|---|---|
| Category | |||||||||
A Victorian Masterwork of Medieval Architectural DocumentationPublished in 1863 during the height of the Gothic Revival movement, An Analysis of Ancient Domestic Architecture in Great Britain represents one of the most comprehensive visual surveys of medieval secular buildings ever undertaken. Architect-antiquarian Francis Thomas Dollman and master lithographer John Richard Jobbins combined scholarly rigor with technical excellence to document a vanishing architectural heritage—manor houses, half-timbered dwellings, hospitals, almshouses, and palatial residences spanning four centuries of British medieval life.This two-volume work contains approximately 160 detailed lithographic plates featuring measured drawings, elevations, floor plans, and decorative details from structures across England and Scotland. Unlike contemporary publications that focused primarily on ecclesiastical architecture, Dollman and Jobbins filled a critical gap by documenting how medieval people actually lived, worked, and organized their domestic spaces. From the Norman splendor of Oakham Castle's Great Hall (c. 1180) to the timber-framed elegance of Penshurst Place, from charitable institutions like St. Cross's Hospital near Winchester to the half-timbered merchant houses of Shrewsbury and Ludlow, the work captures medieval domestic architecture in unprecedented detail.What makes this work invaluable:Comprehensive coverage of Norman, Early English, Decorated, and Perpendicular Gothic styles in domestic contextsDocumentation of buildings already demolished by the 1860s, including Worcester Commandery (measured 1836)Detailed analysis of construction techniques: mortise-and-tenon timber joinery, Gothic tracery evolution, hammerbeam roof systemsRegional variations from Kent and Hampshire through the Midlands to ScotlandMultiple viewpoints for each structure: exteriors, interiors, sections, and close-up decorative details Perfect for:Architectural historians and preservationists studying medieval building traditionsArchitects and designers seeking authentic Gothic Revival precedentsStudents of British history and medieval material cultureAnyone fascinated by the craftsmanship and artistry of medieval builders Many structures documented in these pages no longer exist or have been significantly altered. Dollman and Jobbins's lithographs often represent the primary visual record of these lost buildings, making this work an irreplaceable resource for understanding Britain's medieval architectural heritage. Published during an era of intense Victorian engagement with the medieval past, this scholarly folio serves both as meticulous historical documentation and as a window into Victorian architectural thought at its most rigorous and comprehensive. Read more
| ISBN13 | 979-8246211045 |
|---|---|
| Language | English |
| Publisher | Independently published |
| Dimensions | 8.27 x 0.73 x 11.69 inches |
| Item Weight | 1.9 pounds |
| Print length | 289 pages |
| Publication date | January 30, 2026 |
Bestseller ranking
Lighting




Customers who viewed this product also viewed
Teriyaki Sauce


Correction of product information
If you notice any omissions or errors in the product information on this page, please use the correction request form below.
Correction Request Form